Rotor balancing: static and dynamic unbalance, resonance, and practical procedure
This guide explains rotor balancing for rigid rotors: what “unbalance” means, how static and dynamic unbalance differ, why resonance and non-linearity can prevent a quality result, and how balancing is typically performed in one or two correction planes.







Contents
- What is a rotor and what does balancing correct?
- Types of rotors and types of unbalance
- Vibration of mechanisms: what balancing can and cannot remove
- Resonance: a factor that prevents balancing
- Linear vs. nonlinear models: when calculations stop working
- Balancing devices and balancing machines
- Balancing rigid rotors (practical notes)
- How dynamic balancing is performed (three-run method)
- Criteria for assessing balancing quality
- Standards and references
- FAQ
What is a rotor and what does balancing correct?
The rotor is a body which rotates about some axis and is held by its bearing surfaces in the supports. The bearing surfaces of the rotor transmit loads to the supports via rolling or sliding bearings. The bearing surfaces are the surfaces of the trunnions or the surfaces that replace them.
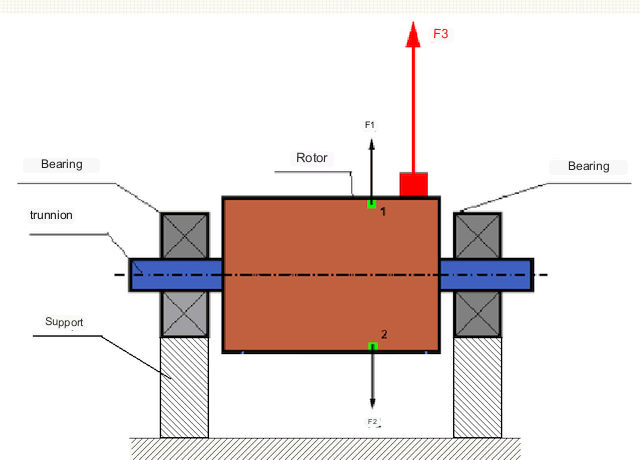
In a perfectly balanced rotor, its mass is distributed symmetrically about the axis of rotation, i.e., any element of the rotor can be matched with another element located symmetrically about the axis of rotation. In a balanced rotor, the centrifugal force acting on any rotor element is balanced by the centrifugal force acting on the symmetrical element. For example, centrifugal forces F1 and F2, equal in magnitude and opposite in direction, act on elements 1 and 2 (marked green in Fig. 1). This is true for all symmetric rotor elements, and thus the total centrifugal force acting on the rotor is 0 and the rotor is balanced.
But if the symmetry of the rotor is broken (asymmetrical element is marked by red color on Fig. 1), then unbalanced centrifugal force F3 acts on the rotor. When rotating, this force changes direction with rotation of the rotor. The dynamic load resulting from this force is transmitted to the bearings, resulting in accelerated wear and tear.
In addition, under the influence of this variable-direction force there is a cyclic deformation of supports and foundation, on which the rotor is fixed, i.e. there is vibration. In order to eliminate rotor unbalance and the accompanying vibration, balancing masses must be installed to restore symmetry to the rotor.
Rotor balancing is an operation to correct unbalance by adding balancing masses. In other words, the goal of balancing is to bring the principal central axis of inertia of the rotor as close as possible to its axis of rotation, so that the residual unbalance falls within specified limits.
The task of balancing is to find the size and location (angle) of one or more balancing masses.
Types of rotors and types of unbalance
Taking into account strength of rotor material and magnitude of centrifugal forces acting on it, rotors can be divided into two kinds - rigid rotors and flexible ones.
Rigid rotors deform insignificantly under action of centrifugal force at working modes and influence of this deformation in calculations can be neglected.
Deformation of flexible rotors can no longer be neglected. Deformation of flexible rotors complicates the solution of balancing problem and requires application of other mathematical models in comparison with the problem of balancing of rigid rotors. It should be noted that the same rotor at low speeds can behave as rigid, and at high speeds - as flexible. The practical criterion is the service speed relative to the rotor’s first critical (bending) speed: a rotor is treated as rigid — ISO 21940-11 speaks of a rotor with “rigid behaviour” — when it runs well below that speed, in practice below roughly 50–70% of the first critical speed. Above that, the rotor bends into a mode shape that changes with speed: it is flexible and must be balanced by modal or multi-plane methods (ISO 21940-12). In the following, we will consider only the balancing of rigid rotors.
Depending on how the unbalanced masses are distributed along the rotor, ISO 21940-2 distinguishes several states of unbalance:
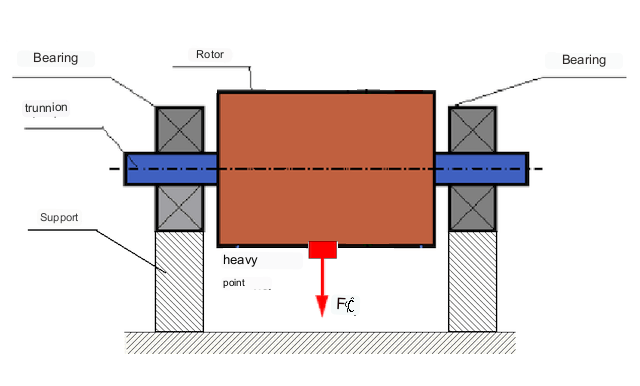
- static unbalance — the principal inertia axis is displaced parallel to the shaft axis; it can be detected without rotation, because the rotor turns under gravity until its heavy spot is at the bottom. A single correction mass in one plane removes it;
- couple (moment) unbalance — the principal inertia axis intersects the shaft axis at the center of mass; the two equal unbalances lie in different planes and 180° apart. It appears only during rotation and requires two correction masses in two planes;
- dynamic unbalance — the general, real-world case: a combination of static and couple unbalance. The principal inertia axis neither is parallel to, nor intersects, the shaft axis. Two correction planes are necessary and sufficient for a rigid rotor.
The older term “moment unbalance” is a synonym of couple unbalance; it should not be confused with dynamic unbalance, which is the sum of the static and couple components. An example of a rotor with static unbalance is shown in Fig. 2.
Couple unbalance appears only when the rotor is rotating.
An example of a rotor with couple unbalance is shown in Fig. 3.
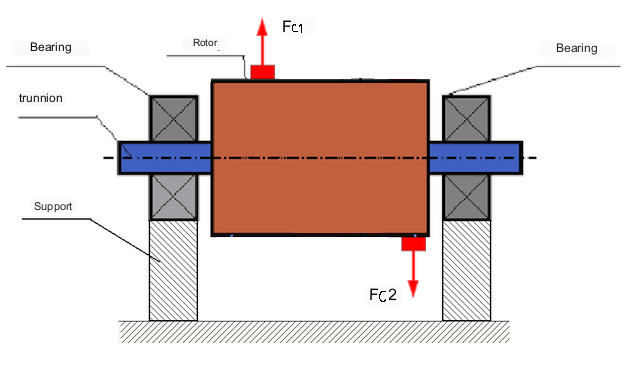
In this case, the unbalanced equal masses M1 and M2 are in different planes - in different places along the length of the rotor. In static position, i.e. when the rotor does not rotate, only gravity acts on the rotor and the masses balance each other. In dynamics, when the rotor rotates, centrifugal forces Fc1 and Fc2 start acting on the masses M1 and M2. These forces are equal in magnitude and opposite in direction. However, since they are applied at different places along the length of the shaft and are not on the same line, these forces do not compensate each other. The forces Fc1 and Fc2 create a moment applied to the rotor — this is why couple unbalance is also called moment unbalance. Accordingly, uncompensated centrifugal forces act on the bearing positions, which can greatly exceed the calculated values and reduce the service life of the bearings.
Since this type of unbalance appears only during the rotation of the rotor, it cannot be corrected in static conditions by balancing "on knives" or similar methods. In order to eliminate couple unbalance, two compensating weights must be installed, which produce a moment equal in magnitude and opposite in direction to the moment arising from the masses M1 and M2. The compensating masses do not have to be set opposite and equal in magnitude to the masses M1 and M2. The main thing is that they produce a moment that fully compensates for the unbalance moment.
In general, the masses M1 and M2 may not be equal to each other, so there will be a combination of static and couple unbalance — this general case is exactly what ISO 21940-2 calls dynamic unbalance. It is theoretically proven that for a rigid rotor, two weights spaced apart along the length of the rotor are necessary and sufficient to eliminate its unbalance. These weights will compensate both the moment resulting from the couple unbalance and the centrifugal force resulting from the asymmetry of the mass relative to the rotor axis (static unbalance). Typically, couple unbalance is characteristic of long rotors, such as shafts, and static unbalance is characteristic of narrow rotors. However, if the narrow rotor is skewed relative to the axis, or deformed ("figure eight"), then couple unbalance will be difficult to eliminate (see Fig. 4), because in this case it is difficult to install correcting weights that create the necessary compensating moment.
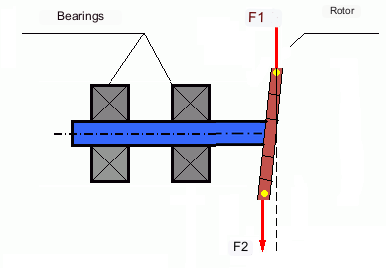
The forces F1 and F2 do not lie on the same line and do not compensate each other.
Due to the fact that the arm available to create the compensating moment is small due to the narrow rotor, large correction weights may be required. However, this also results in an "induced unbalance" due to the deformation of the narrow rotor by centrifugal forces from the correction weights. (see, for example, Methodological instructions for balancing rigid rotors to GOST 22061-76 — the modern international counterpart is ISO 21940-11, formerly ISO 1940-1 — Section 10, "Rotor–supports system").
This is noticeable on narrow fan impellers, where, in addition to mass unbalance, an aerodynamic unbalance is also present: unequal blade geometry produces an unequal blade loading and hence a net radial force. Like the centrifugal force of a correction weight, this force scales with the square of speed, but it also depends on the operating point — air density, damper position, duct resistance — so a correction weight balanced at one duty point will not stay optimal at another. The aerodynamic component must therefore be corrected by restoring the blade geometry, not by adding mass.
Electromagnetic forces in an electric machine (unbalanced magnetic pull from an eccentric air gap, broken bars, shorted laminations) behave differently again: they are governed by the air-gap flux, not by rotational speed, and they mostly excite the machine at twice the line frequency and at pole-pass sidebands rather than at 1×. Because they act at frequencies other than the rotation frequency, balancing cannot compensate them at all. In short, balancing removes the 1× mass-related excitation only — it cannot eliminate every source of vibration in a machine.
Vibration of mechanisms
Vibration is the reaction of the mechanism design to the effects of a cyclic excitatory force. This force can be of different nature.
The centrifugal force resulting from the unbalanced rotor is an uncompensated force acting on the "heavy point". It is this force and the vibration caused by it that can be eliminated by balancing the rotor.
Interaction forces of a "geometrical" nature arising from manufacturing and assembly errors of the mating parts. These forces can, for example, arise as a result of non-roundness of shaft necks, errors in the profiles of teeth in gears, waviness of bearing raceways, misalignment of mating shafts, etc. In the case of non-circularity of the journals the shaft axis will be displaced depending on the angle of rotation of the shaft. Although this vibration also occurs at rotor speed, it is almost impossible to eliminate it by balancing.
Aerodynamic forces resulting from the rotation of the impellers of fans and other vane mechanisms. Hydrodynamic forces resulting from the rotation of impellers of hydraulic pumps, turbines, etc.
Electromagnetic forces resulting from the operation of electrical machines, e.g. asymmetric rotor windings, short-circuited windings, etc.
The magnitude of the vibration (e.g. its amplitude Av) depends not only on the excitatory force Fv acting on the mechanism with circular frequency ω, but also on the rigidity k of the mechanism, its mass m, as well as the damping coefficient C, as formula (1) below shows.

Various types of sensors can be used to measure vibration and balance mechanisms, including:
- absolute vibration sensors designed to measure vibration acceleration (accelerometers) and vibration velocity sensors;
- sensors of relative vibration - eddy-current or capacitive, designed to measure vibration displacement;
- in some cases (when the design of the mechanism allows it), force sensors can also be used to assess its vibration load; in particular, they are widely used to measure the vibration load of hard-bearing balancing machine supports.
So, vibration is the reaction of a machine to the action of external forces. The magnitude of vibration depends not only on the magnitude of the force acting on the mechanism, but also on the rigidity of the mechanism design. One and the same force can lead to different vibrations. In a hard-bearing machine, even if the vibration is small, the bearings may be subjected to significant dynamic loads. This is why force rather than vibration sensors (vibration accelerometers) are used when balancing hard-bearing machines.
Vibration sensors are used on mechanisms with relatively pliable supports, when the action of unbalanced centrifugal forces leads to a noticeable deformation of supports and vibration. Force sensors are used for rigid supports, when even significant forces due to unbalance do not lead to significant vibration.
Resonance is a factor that prevents balancing
Earlier we mentioned that rotors are divided into rigid and flexible. Stiffness or flexibility of rotor should not be confused with stiffness or mobility of supports (foundation) on which the rotor is installed. A rotor is considered rigid when its deformation (bending) under the action of centrifugal forces can be neglected. Deformation of flexible rotor is relatively large and cannot be neglected.
In this article, we consider only the balancing of rigid rotors. A rigid (non-deformable) rotor can in turn be mounted on rigid or movable (pliable) supports. It is clear that this stiffness/suspendability of supports is also relative, depending on rotor speed and magnitude of resulting centrifugal forces. A conditional boundary is the frequency of natural vibrations of the rotor supports.
For mechanical systems, the shape and frequency of natural vibrations are determined by the mass and the elasticity of the elements of mechanical system. That is, the frequency of natural vibrations is an internal characteristic of the mechanical system and does not depend on external forces. Being deflected from the state of equilibrium, supports due to elasticity tend to return to the position of equilibrium. But due to the inertia of the massive rotor, this process is in the nature of damped oscillations. These vibrations are the natural vibrations of the rotor-support system. Their frequency depends on the ratio of the mass of the rotor to the elasticity of the supports, as formula (2) below shows.

When the rotor begins to rotate and the frequency of its rotation approaches the frequency of natural vibrations, the amplitude of vibration increases sharply, which can lead to the destruction of the structure.
The phenomenon of mechanical resonance occurs. Near resonance the response is amplified by the quality factor Q = 1/(2ζ), typically 3–17 for machine structures, and the peak can be narrow: a speed change of the order of a few percent may change the vibration level several-fold. Across the resonance the phase lag swings by 180°, passing through 90° at the peak.
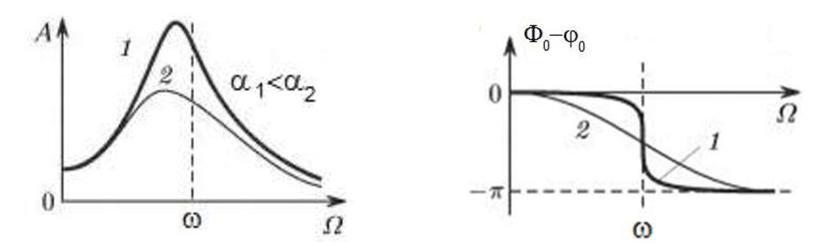
If the design of the mechanism is unsuccessful and the operating frequency of the rotor is close to the frequency of natural vibrations, then the operation of the mechanism becomes impossible because of the inadmissibly high vibration. Balancing by the usual methods is then impossible, because even a small change in speed drastically changes the vibration parameters. For balancing in the area of resonance, special methods not considered in this article are used.
It is possible to determine the frequency of natural vibrations of the mechanism at coasting (at switching off the rotor rotation) or by the shock method with the subsequent spectral analysis of the system response to the shock.
For mechanisms, which working frequency of rotation is above the resonance frequency, i.e. working in the supercritical (post-resonant) regime, the supports are considered to be moving and vibration sensors are used for measurement, mainly vibration accelerometers, measuring acceleration of structural elements. For mechanisms operating in pre-resonance mode, the supports are considered rigid. In this case, force sensors are used.
Linear and nonlinear models of a mechanical system. Non-linearity is a factor that prevents balancing
When balancing rigid rotors, mathematical models called linear models are used for balancing calculations. A linear model means that in such a model, one quantity is proportional (linear) to the other. For example, if the uncompensated mass on the rotor is doubled, then the vibration value will also be doubled. For rigid rotors, a linear model can be used, since they do not deform.
For flexible rotors, the linear model can no longer be used. For a flexible rotor, if the mass of the heavy point increases during rotation, additional deformation will occur, and in addition to the mass, the radius of the location of the heavy point will also increase. Therefore, for a flexible rotor, the vibration will increase more than twofold, and the usual methods of calculation will not work.
Another source of non-linearity is a change in support stiffness at large deflections: at small deflections one set of structural elements carries the load, at large ones others come into play. This is why you cannot balance mechanisms that are not fixed on a foundation, but, for example, simply placed on the floor. With significant vibrations, the force of the unbalance can pull the mechanism off the floor, thereby significantly changing the stiffness characteristics of the system. Motor feet must be securely fastened, bolt mounts must be tightened, washer thickness must provide sufficient mounting rigidity, etc. If the bearings are broken, significant shaft misalignment and shocks are possible, which will also result in poor linearity and an inability to perform a quality balance.
Balancing devices and balancing machines
Recall that balancing is the process of aligning the main central axis of inertia with the rotor's axis of rotation.
This process can be performed by two methods.
The first method involves machining the rotor trunnions in such a way that the axis passing through the centers of the trunnions coincides with the main central axis of inertia of the rotor. Such a technique is rarely used in practice and will not be discussed in detail in this article.
The second (most common) method involves moving, installing or removing correction weights on the rotor, which are placed so that the axis of inertia of the rotor is as close to its axis of rotation as possible.
Moving, adding or removing correction weights during balancing may be accomplished by various technological operations including: drilling, milling, surfacing, welding, screwing or unscrewing, laser or electron beam burning, electrolysis, electromagnetic surfacing, etc.
The balancing process can be accomplished in two ways:
- Field balancing (in situ) — the assembled rotor is balanced in its own bearings, on its own foundation, at its own operating speed, using a portable balancing kit;
- Shop balancing — the rotor is dismounted and balanced on a dedicated balancing machine.
For balancing of rotors in their own bearings, specialized balancing devices (kits) are usually used, which allow measuring the vibration of the balanced rotor at its frequency of rotation in vector form, i.e. to measure both the amplitude and the phase of vibration. At present, the above devices are manufactured on the basis of microprocessor technology and (apart from vibration measurement and analysis) provide automatic calculation of parameters of correcting weights, which should be installed on the rotor to compensate its unbalance.
These devices include:
- a measuring and computing unit based on a computer or industrial controller;
- two (or more) vibration sensors;
- a phase angle sensor;
- accessories for mounting the sensors on the site;
- specialized software, designed to perform a full cycle of rotor vibration parameters measurement in one, two or more correction planes.
Two types of balancing machines are currently the most common:
- Soft-bearing machines (with pliable supports);
- Hard-bearing machines (with rigid supports).
Soft-bearing (above-resonance) machines have relatively pliable supports, for example, based on flat springs. The frequency of natural vibrations of these supports is usually 2-3 times lower than the rotation frequency of the balanced rotor, which is mounted on them, so the machine runs above resonance. Vibration sensors (accelerometers, vibration velocity sensors, etc.) are usually used to measure the motion of the supports of these above-resonance machines.
Hard-bearing (pre-resonance) machines use relatively rigid supports, whose natural frequencies of vibration should be 2-3 times higher than the rotation frequency of the rotor being balanced, so the machine runs below resonance. Force transducers are usually used to measure the dynamic load on the supports of the pre-resonance machine.
The advantage of pre-resonance (hard-bearing) balancing machines is that balancing on them can be performed at relatively low rotor speeds (up to 400 - 500 rpm), which greatly simplifies the design of the machine and its foundation, and increases the productivity and safety of balancing.
Balancing rigid rotors
Important!
- Balancing only eliminates vibration caused by asymmetrical distribution of the rotor mass relative to its rotational axis. Other types of vibration are not eliminated by balancing!
- Technical mechanisms, whose design ensures the absence of resonances at the operating frequency of rotation, reliably fixed on the foundation, installed in serviceable bearings, are subject to balancing.
- Defective machinery must be repaired before balancing. Otherwise, quality balancing is not possible.
Balancing is no substitute for repair!
The main task of balancing is to find the mass and location of compensating weights that counteract the centrifugal forces.
As mentioned above, for rigid rotors, it is generally necessary and sufficient to install two compensating weights. This will eliminate both the static and the couple components of the rotor unbalance. The general scheme for measuring vibration during balancing is as follows.
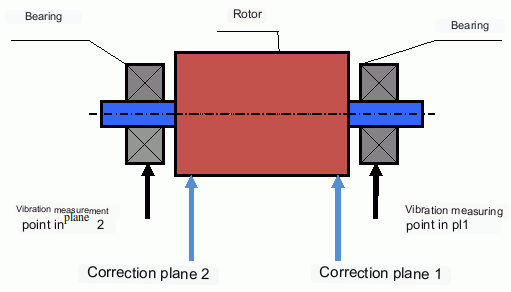
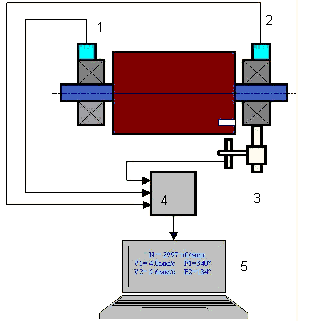
Vibration sensors are installed on the bearing supports at points 1 and 2. A revolution mark is attached to the rotor, usually with reflective tape. The revolution mark is used by the laser tachometer to determine the rotor speed and phase of the vibration signal.
How dynamic balancing is performed (three-run method)
In most cases dynamic balancing is carried out by the method of three starts. The method is based on the fact that trial weights of known mass are placed on the rotor in series in plane 1 and 2 and the weights and the location of the balancing weights are calculated based on the results of changes in the vibration parameters.
The plane in which a correction weight is installed is called a correction plane. Correction planes are located on the rotor itself — typically at the two ends of the rotor body, on the fan or impeller disks, or on dedicated balancing rings. They should be chosen as far apart along the shaft as the design allows, so that a moderate weight produces a sufficient correcting moment. This is not the same as the measuring points, which are on the bearing housings (see Fig. 6).
At the first start-up the initial vibration is measured (in the Balanset software this is Run 0). Then a trial weight of known mass is placed on the rotor closer to one of the bearings. A second start-up is carried out (Run 1) and the vibration parameters are measured, which should change due to the test weight installation. Then the test weight in the first plane is removed and installed in the second plane. A third test run is performed (Run 2) and the vibration parameters are measured. The test weight is removed and the software automatically calculates the masses and installation angles of the balance weights.
The calculated correction weights are then installed in their planes and a check run is made — in the Balanset software this is Run T (Trim). The residual vibration is compared with the tolerance. If the result is still above the target, the software reuses the influence coefficients already determined, so no new trial-weight runs are needed — only a small additional trim correction is computed and installed.
The point of installing the test weights is to determine how the system reacts to changes in unbalance. The weights and locations of the test weights are known, so the software can calculate so called influence coefficients, showing how introducing a known unbalance affects the vibration parameters. The influence coefficients are characteristics of the mechanical system itself and depend on the rigidity of the supports and the mass (inertia) of the rotor-support system.
For the same type of mechanisms of the same design the influence coefficients will be close. It is possible to save them in the computer memory and use them for balancing of the same-type mechanisms without test runs, which significantly increases the productivity of balancing. Note that the mass of test weights should be chosen such that the vibration parameters change noticeably when test weights are installed. Otherwise, the error of calculation of influence coefficients increases and the quality of balancing deteriorates.
As you can see from Fig. 1, the centrifugal force acts in the radial direction, i.e. perpendicular to the rotor axis. Therefore, the vibration sensors must be installed so that their axis of sensitivity also points in the radial direction. Usually, the stiffness of the foundation in the horizontal direction is less, so the vibration in the horizontal direction is higher. Therefore, in order to increase the sensitivity, the sensors should be installed so that their axis of sensitivity is also directed horizontally. Although there is no fundamental difference. In addition to vibration in the radial direction, vibration in the axial direction, along the rotor rotation axis, must be monitored. This vibration is usually not caused by unbalance, but by other causes, mainly related to misalignment of the shafts connected through the coupling.
This vibration cannot be eliminated by balancing, in which case alignment is required. In practice, such machines usually have both rotor unbalance and shaft misalignment, which makes the task of eliminating vibration much more difficult. In such cases, it is necessary to center the machine first and then balance it. (Although with strong torque unbalance, vibration also occurs in the axial direction due to "twisting" of the foundation structure.)
Related articles (examples of balancing stands)
- Balancing stand with soft support
- Balancing the rotors of electric motors
- Simple but effective balancing stands
Criteria for assessing the quality of balancing mechanisms
The balancing quality of rotors (mechanisms) can be evaluated in two ways. The first method involves comparing the amount of residual unbalance determined during the balancing process with the tolerance for residual unbalance. These tolerances for the different rotor classes are specified in ISO 21940-11 (formerly ISO 1940-1).
How the tolerance is computed (ISO 21940-11). The standard specifies a balance quality grade G, which is the product of the permissible specific unbalance eper and the service angular velocity ω, expressed in mm/s:
- ω = 2π·n / 60 [rad/s], where n is the service speed in rpm;
- eper = G · 1000 / ω [g·mm/kg] (numerically equal to µm of center-of-mass offset) — equivalently eper = 9549 · G / n;
- Uper = eper · m [g·mm], where m is the rotor mass in kg.
Worked example. Rotor m = 50 kg, service speed n = 3000 rpm, grade G 6.3 (fans, pumps, standard electric motors): ω = 2π·3000/60 = 314.2 rad/s; eper = 6.3 · 1000 / 314.2 = 20.1 g·mm/kg (cross-check: 9549 · 6.3 / 3000 ≈ 20.1); Uper = 20.1 · 50 ≈ 1000 g·mm for the whole rotor.
Splitting the tolerance between two planes. For a rotor whose center of mass lies between the correction planes, the total tolerance is divided in inverse proportion to the distance from the center of mass to each plane; for a symmetrical rotor this is simply half in each plane — about 500 g·mm per plane in the example above. Neither plane should be allocated more than 70% or less than 30% of Uper.
Typical grades: G 0.4 — gyroscopes, spindles of precision grinders · G 1 — grinding-machine spindles, precision armatures · G 2.5 — turbines, turbo-generators, machine-tool drives · G 6.3 — general engineering: fans, pump impellers, flywheels, standard electric motors · G 16 — cardan shafts with special requirements, agricultural machinery, crushers · G 40 — car wheels, drive shafts (cardan shafts) · G 100 — crankshaft drives of high-speed diesel engines.
However, compliance with the specified tolerances cannot fully guarantee the operational reliability of the mechanism, associated with the achievement of the minimum level of its vibration. This is explained by the fact that the magnitude of vibration of the mechanism is determined not only by the magnitude of the force associated with the residual unbalance of its rotor, but also depends on several other parameters, including: the rigidity k of the mechanism structural elements, its mass m, the damping factor, as well as the rotation frequency. Therefore, to estimate dynamic qualities of the mechanism (including quality of its balance) in a number of cases it is recommended to estimate the level of residual vibration of the mechanism, which is regulated by a number of standards.
The most widely used standard for permissible vibration levels of industrial machines is ISO 20816-3 (formerly ISO 10816-3). It covers machines above 15 kW running at 120–15,000 rpm, and it classifies them in two dimensions: by power group (Group 1 — above 300 kW; Group 2 — 15 to 300 kW) and by support type (rigid or flexible). Each combination has its own A/B, B/C and C/D zone boundaries in mm/s RMS. Machines outside this scope have dedicated parts of the series (turbine sets — ISO 20816-2, hydraulic machines, reciprocating machines, pumps) or product standards such as ISO 14694 for industrial fans.
For general machines evaluated on non-rotating parts, the classic ISO 10816-1 zones (now part of ISO 20816-1) give the following boundaries of vibration velocity, mm/s RMS:
| Class | A/B | B/C | C/D |
|---|---|---|---|
| Class I (small machines, up to 15 kW) | 0.71 | 1.80 | 4.50 |
| Class II (medium machines, 15–75 kW) | 1.12 | 2.80 | 7.10 |
| Class III (large machines, rigid foundation) | 1.80 | 4.50 | 11.20 |
| Class IV (large machines, flexible foundation) | 2.80 | 7.10 | 18.00 |
Zone A corresponds to the vibration of new machines; zone B is acceptable for unrestricted long-term operation; zone C allows only restricted operation; zone D indicates vibration severe enough to cause damage.
Standards and references
- ISO 21940-11:2016 — Mechanical vibration — Rotor balancing — Part 11: Procedures and tolerances for rotors with rigid behaviour. (Replaces ISO 1940-1, which is withdrawn.) G-grades and tolerance calculator →
- ISO 21940-2 — Mechanical vibration — Rotor balancing — Part 2: Vocabulary. (Definitions of static, couple, quasi-static and dynamic unbalance.)
- ISO 20816-1:2016 — Mechanical vibration — Measurement and evaluation of machine vibration — Part 1: General guidelines. (Replaces ISO 10816-1 and ISO 7919-1.) Evaluation zones →
- ISO 20816-3:2022 — Mechanical vibration — Measurement and evaluation of machine vibration — Part 3: Industrial machines with nominal power above 15 kW and nominal speeds between 120 r/min and 15 000 r/min. (Replaces ISO 10816-3:2009.)
- ISO 14694:2003 — Industrial fans — Specifications for balance quality and vibration levels.
FAQ
Does balancing remove all vibration?
No. Balancing removes vibration caused by the asymmetrical distribution of rotor mass relative to its rotational axis. Vibration from misalignment, bearing defects, aerodynamic/hydrodynamic forces, electromagnetic forces, and other causes requires separate diagnostics and corrective actions.
Why can balancing fail near resonance?
Near resonance, small speed changes can cause large changes in vibration amplitude and a 180° phase shift. In such conditions the measurement results become unstable, and conventional balancing procedures may not converge without special methods.
When do you need one-plane vs. two-plane balancing?
One plane is enough for disk-shaped rotors, where the axial length of the rotor is small compared with the diameter — as a rule of thumb L/D < 0.5 — and the service speed is well below the first critical speed. Typical examples: a grinding wheel, a single-disk fan impeller, a pulley, a car wheel. Such a rotor carries almost purely static unbalance.
Two planes are required for elongated rotors (L/D ≥ 0.5), for any rotor with two or more impellers or disks spaced along the shaft, and whenever the vibration phase at the two bearings differs markedly — a sign of a couple component. A rigid rotor never needs more than two planes.
When in doubt, measure both bearings: if a one-plane correction reduces the vibration at one bearing and increases it at the other, the rotor has a couple component and needs two-plane balancing.
What should be done before balancing?
Ensure the machine is serviceable: reliable mounting to the foundation, healthy bearings, no severe looseness, and no obvious sources of non-linearity. Balancing is not a substitute for repair.
Key takeaways
- Balancing corrects mass-related (centrifugal) excitation; it does not solve misalignment, bearing damage, or electromagnetic/aerodynamic sources.
- Resonance and non-linearity can make conventional balancing ineffective or unsafe.
- For rigid rotors, two-plane balancing is the general solution for dynamic unbalance (the combination of static + couple).